

Santre CAD
Floor plans drawn to the millimetre.
Drafters type commands, snap to geometry and dimension as they go, then lay the drawing out on sheets and plot it to PDF. Santre CAD is made for floor plans and part drawings, for people who think in commands and coordinates.
Alternative to
Northwind Studio floor plan
Sample content

Santre CAD with fictional sample content. The window follows the layout of the established application it is built on.
What is inside.
Command-line drafting
Type a command or alias, answer the prompts or click an option, and press Enter to repeat. Absolute, relative and polar coordinates and direct distance entry place points exactly.
Object snaps and polar
Snap to endpoints, midpoints, centres, intersections, perpendiculars and tangents. Polar tracking, ortho, grid snap and isometric snap keep lines true.
Draw and modify
Lines, polylines, arcs, ellipses, splines and multilines, edited with trim, extend, offset, fillet, chamfer, stretch and mirror. Arrays repeat objects in rows or around a centre, and grips stretch, move, rotate and scale in place.
Dimensions and annotation
Associative dimensions follow the geometry when it changes, controlled by dimension styles and overrides. Multileaders, tolerance frames, text in your system fonts and tables with formulas finish the sheet.
Hatches, blocks, references
Pick a point to hatch an area with islands, and the hatch updates when the boundary moves. Blocks carry attributes and open in a block editor, and external references attach other drawings.
Layouts and PDF plots
Paper-space layouts hold viewports with their own scale, lock and layer freeze. Page setups and plot styles drive vector PDF plots with real text and layers.
Parametric constraints
Geometric and dimensional constraints re-solve after every edit and report conflicts and degrees of freedom.
Plots that stay sharp
PDF plots are vector, with lineweights, real searchable text and layers you can switch on and off.
Commands first
Every tool can be typed at the command line, with aliases and clickable options in the prompt.
In practice.
Draft an apartment floor plan
Set up layers for walls, doors and fixtures, offset the wall lines and fillet the corners. Hatch the walls, dimension the rooms and add a room schedule as a table, then plot an A1 layout to PDF.
Detail a machined bracket
Draw the front and side views with object snaps and polar tracking, then hatch the section. Add dimensions with tolerance frames and insert a title block whose attributes hold the part number and revision.
Issue a drawing a client sent
Open the DXF or DWG, check its layers in the Layer Properties Manager and set up a paper-space layout at the right scale. Plot a PDF for review, and save a DXF copy for your records.
Made for
Architectural drafters
Draw floor plans with hatched walls, dimensions, room schedules and sheets ready to plot.
Mechanical drafters
Detail parts with section hatches, tolerances and title blocks.
Contractors and fabricators
Open DXF and DWG files from clients and suppliers, then plot them to PDF for the site or the shop floor.
Small design firms
Keep command-line drafting habits with layers, blocks and paper-space layouts.
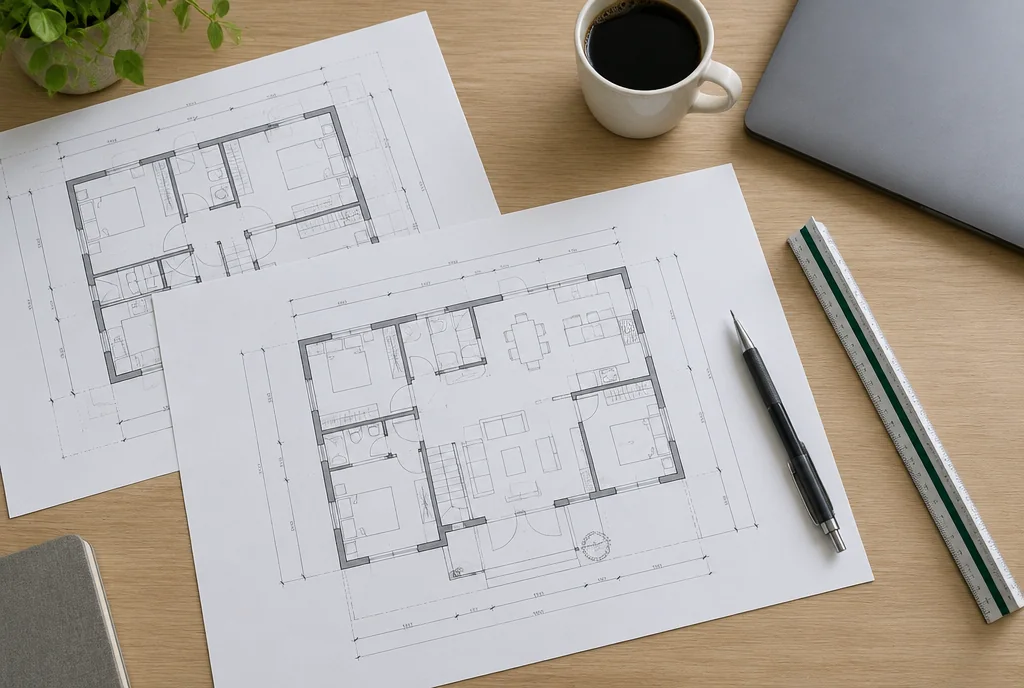
The drafting table: plans drawn to the millimetre in CAD.
Illustrative scene
Opens and saves.
DWG support is partial, and saving a DWG or DXF drops anything the app does not model, so keep the original file.
At the desk.
Familiar palettes
Tool Sets on the left, Layers and Properties on the right, the command line below and layout tabs in the status bar.
Layer Properties Manager
Turn layers on and off, freeze, lock and set colour, linetype, lineweight and plotting.
Panels that dock
Regroup, float or close palettes and reset the layout when you want the default back.
Drawing tabs
Keep several drawings open as tabs in one window.
QuickCalc and selection tools
A calculator for distances and angles, quick select by property and select similar objects.
Light and dark themes
Draft on a dark canvas or a light one, or follow the system setting.
Good to know.
- Can Santre CAD open DWG files?
- Yes, DWG files from the 2000 to 2018 versions open, and DWG and DXF can be saved. Support is partial and saving drops anything the app does not model, so keep the original file.
- Can Santre CAD plot to PDF?
- Yes. Paper-space layouts plot to vector PDF with lineweights, real text and layers, and several sheets can go into one file.
- Does Santre CAD have a command line?
- Yes. Commands and aliases are typed at the command line with prompts, clickable options, autocomplete and coordinate entry, and Enter repeats the last command.
Explore the Stack.
Every app in the Stack is designed around one sign-in, one profile and one place for files, so work moves between them.
 Santre PDFMark up the plotted sheets
 Santre LayoutPlace drawings in a proposal
 Santre VectorTurn plans into presentation graphics
- Image editing
 Santre Photo
- Vector illustrationSantre Vector
- Video editing
 Santre Film
- Photo library and RAW
 Santre Light
- PDF editingSantre PDF
- Motion graphics and VFX
 Santre Effects
- Page layout and publishingSantre Layout
- Interface design
 Santre Interface
- Word processing
 Santre Docs
- Audio recording
 Santre Sound
- Presentations
 Santre Deck
- Spreadsheets
 Santre Grid
- Document intelligence
 Santre Document Intelligence